Purity requirements for all types of materials vary greatly depending on the application. For example, in the case of structural steel, the composition of the main elements is important, however, trace element levels have virtually no influence on a component’s suitability for its intended use. In contrast, even the smallest traces of certain elements can have a significant impact on the electrical and mechanical properties of high-purity copper and certain copper alloys, which are used in high-voltage technology. For titanium and titanium alloys in medical applications, compliance with defined standards regarding overall composition (e.g., ASTM E539) and the levels of oxygen, nitrogen, and hydrogen (ASTM E1409 and E1447) is of particular importance. For jewelry, watches, or metal parts in clothing and toys, legally established limit values apply to impurities such as nickel, lead, and cadmium.
Methods and Equipment
Depending on the base alloy, different analytical methods are suitable for various requirements regarding detection limits or measurement accuracy. Depending on the specific problem at hand, a combination of several methods may therefore be necessary. Based on our experience with both common and exotic alloys, we would be happy to put together a measurement program tailored specifically to your samples and specific questions.
Optical Emission Spectroscopy (OES): Bruker Q4 Tasman 130
OES is a fast and reliable measurement method for many elements and base alloys, but requires specific calibration for the elements of interest in a base similar to that of the sample. Calibrations for common aluminum, titanium, iron, cobalt, copper, and zinc alloys are available at the RMS. The detection limit for calibrated elements ranges from approximately 2 to 50 mg/kg (ppm). Depending on the element concentration and base alloy, a high level of measurement accuracy is generally achieved. Samples of various geometries can be measured, including wires. Discs with a diameter greater than 20 mm are ideal.
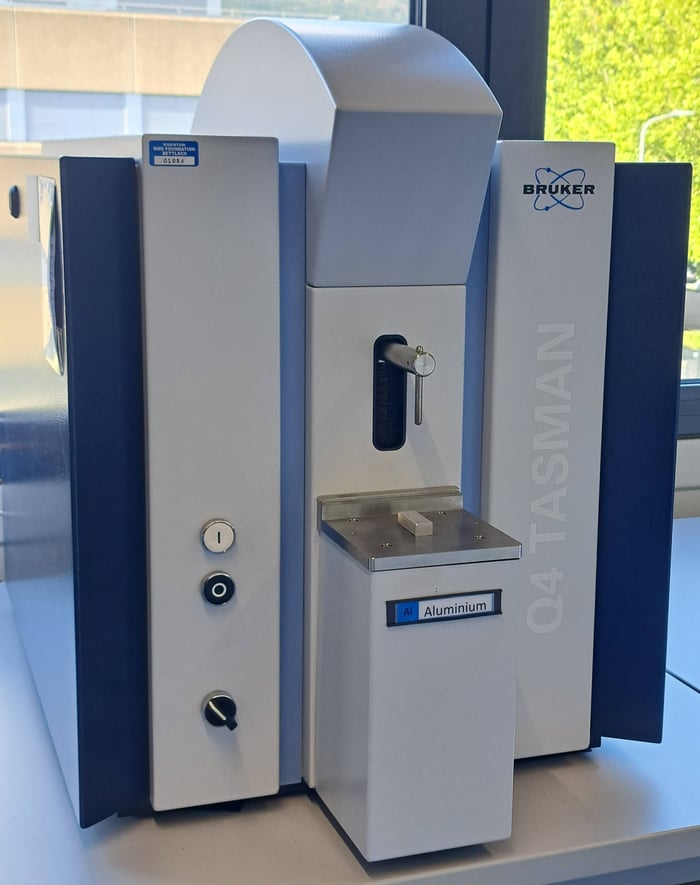
Aluminum sample ready for OES analysis
Wavelength-dispersive X-ray fluorescence analysis (WD-XRF): Bruker X8 Tiger
WD-XRF can be used with or without standards. In this context, “with standards” means that the elements to be quantified are calibrated against a series of certified reference materials that are very similar to the sample. This method provides very precise results but is limited to specific elements in defined base alloys. It is primarily used to verify the compliance of titanium alloys, medical-grade steels, and cobalt-chromium-molybdenum with standards.
Standard-free WD-XRF analysis is based on a general calibration and can quantify all elements in the periodic table that are heavier than fluorine in any base alloy. The detection limit (typically 25 to 300 mg/kg) and measurement accuracy (typically 5 to 50%) depend heavily on the alloy and the specific element, as well as its concentration. Samples with a smooth surface (if necessary, after preparation) with a diameter ideally greater than 10 mm can be analyzed, although a larger measurement area (up to 50 mm) improves the detection limit and measurement accuracy.
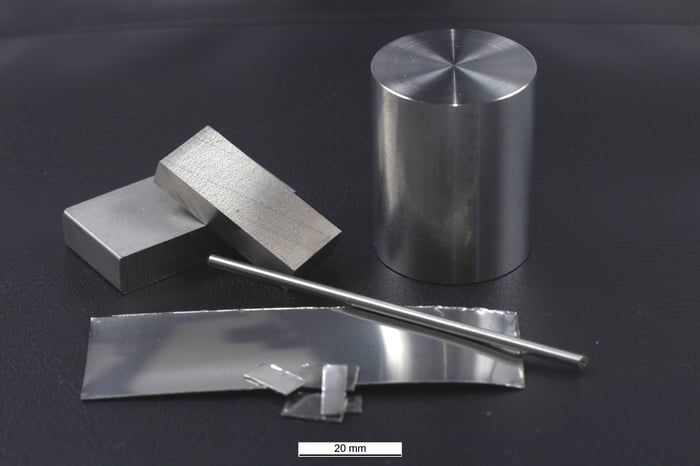
Sheets, wires, or solid specimens (here, for example, made of titanium) can be analyzed using all relevant methods; however,
may require different sample preparation.
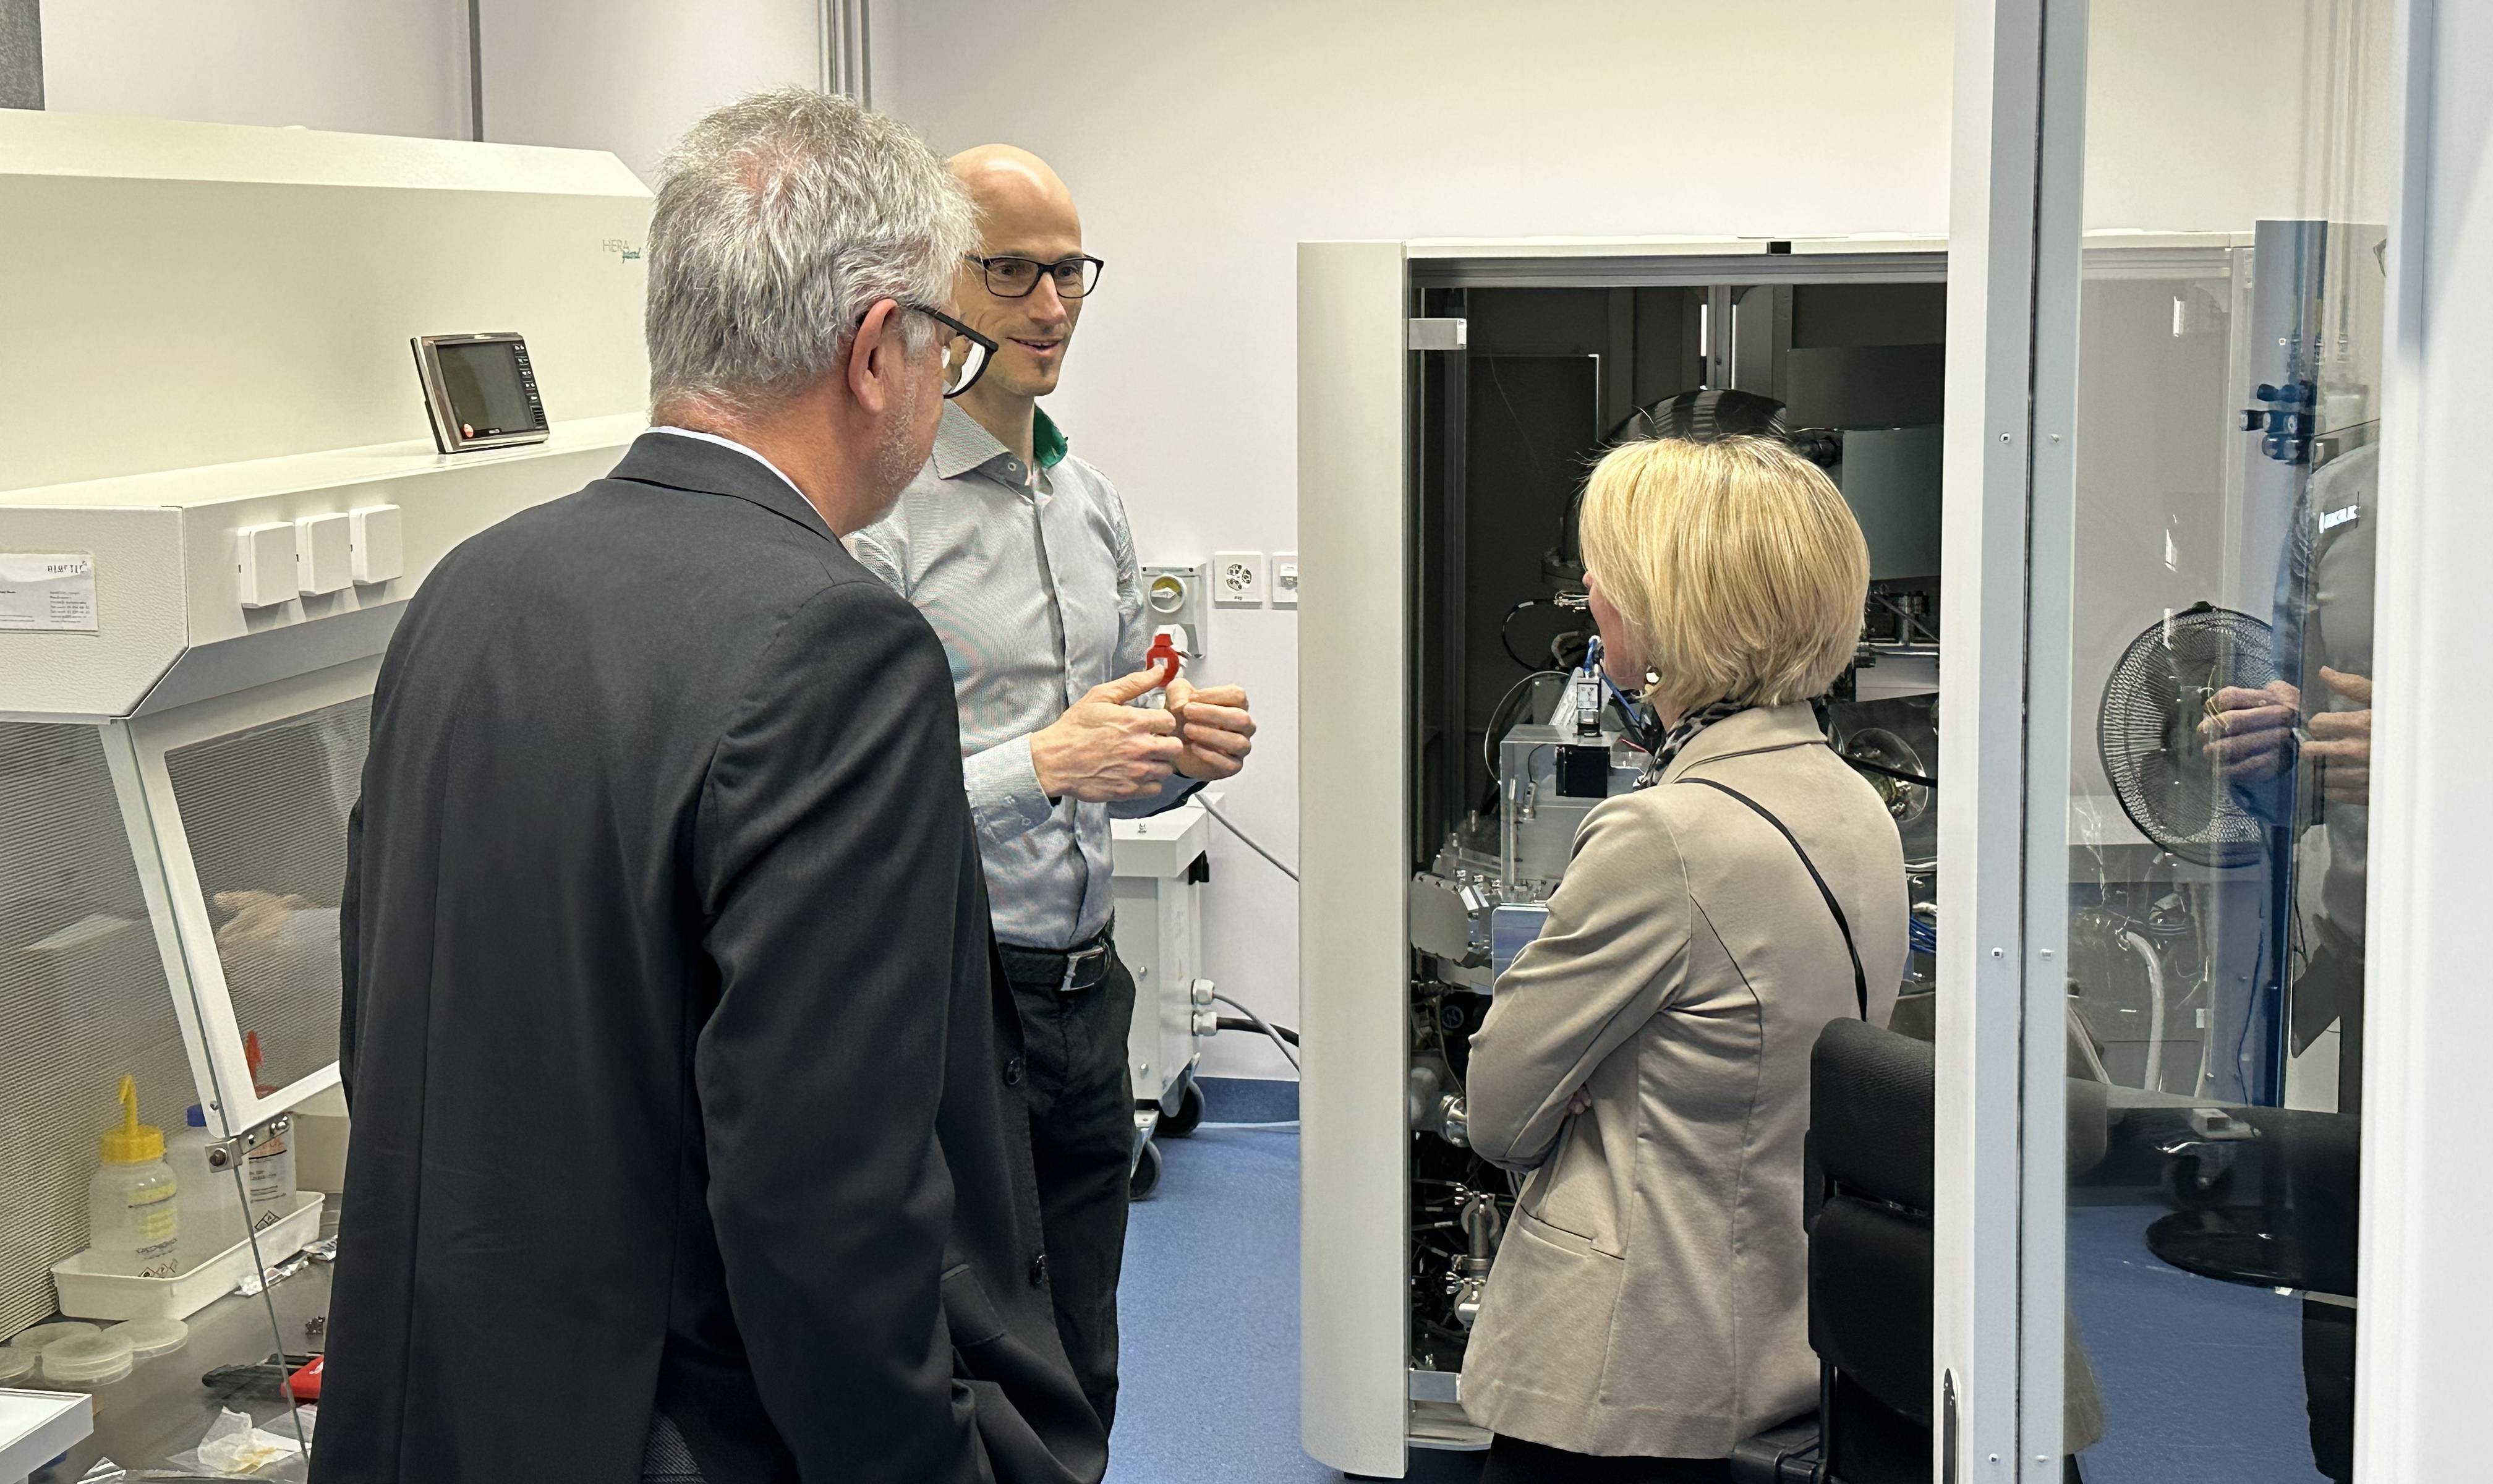
Carrier Gas Hot Extraction (CGHE): Bruker G8 Galileo (H, N, O, Ar), Leco CS230 (C, S)
TGHE is a highly sensitive and very precise method for quantifying elements that can be extracted in gaseous form from alloys by melting. Instead of the very low detection limit, the lower quantification limit (lower end of the calibration) is typically specified. For hydrogen, nitrogen, and oxygen, this is 0.5 mg/kg; for argon, 0.001 mg/kg; and for carbon and sulfur, 4 mg/kg. By default, a triplicate determination is performed per analysis, requiring approximately 5 g of sample. If necessary, smaller quantities can also be measured (starting at approximately 0.5 g of sample), which slightly reduces measurement accuracy.
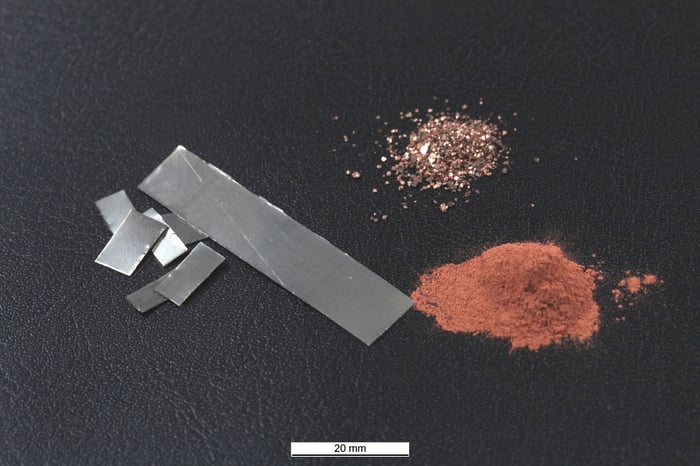
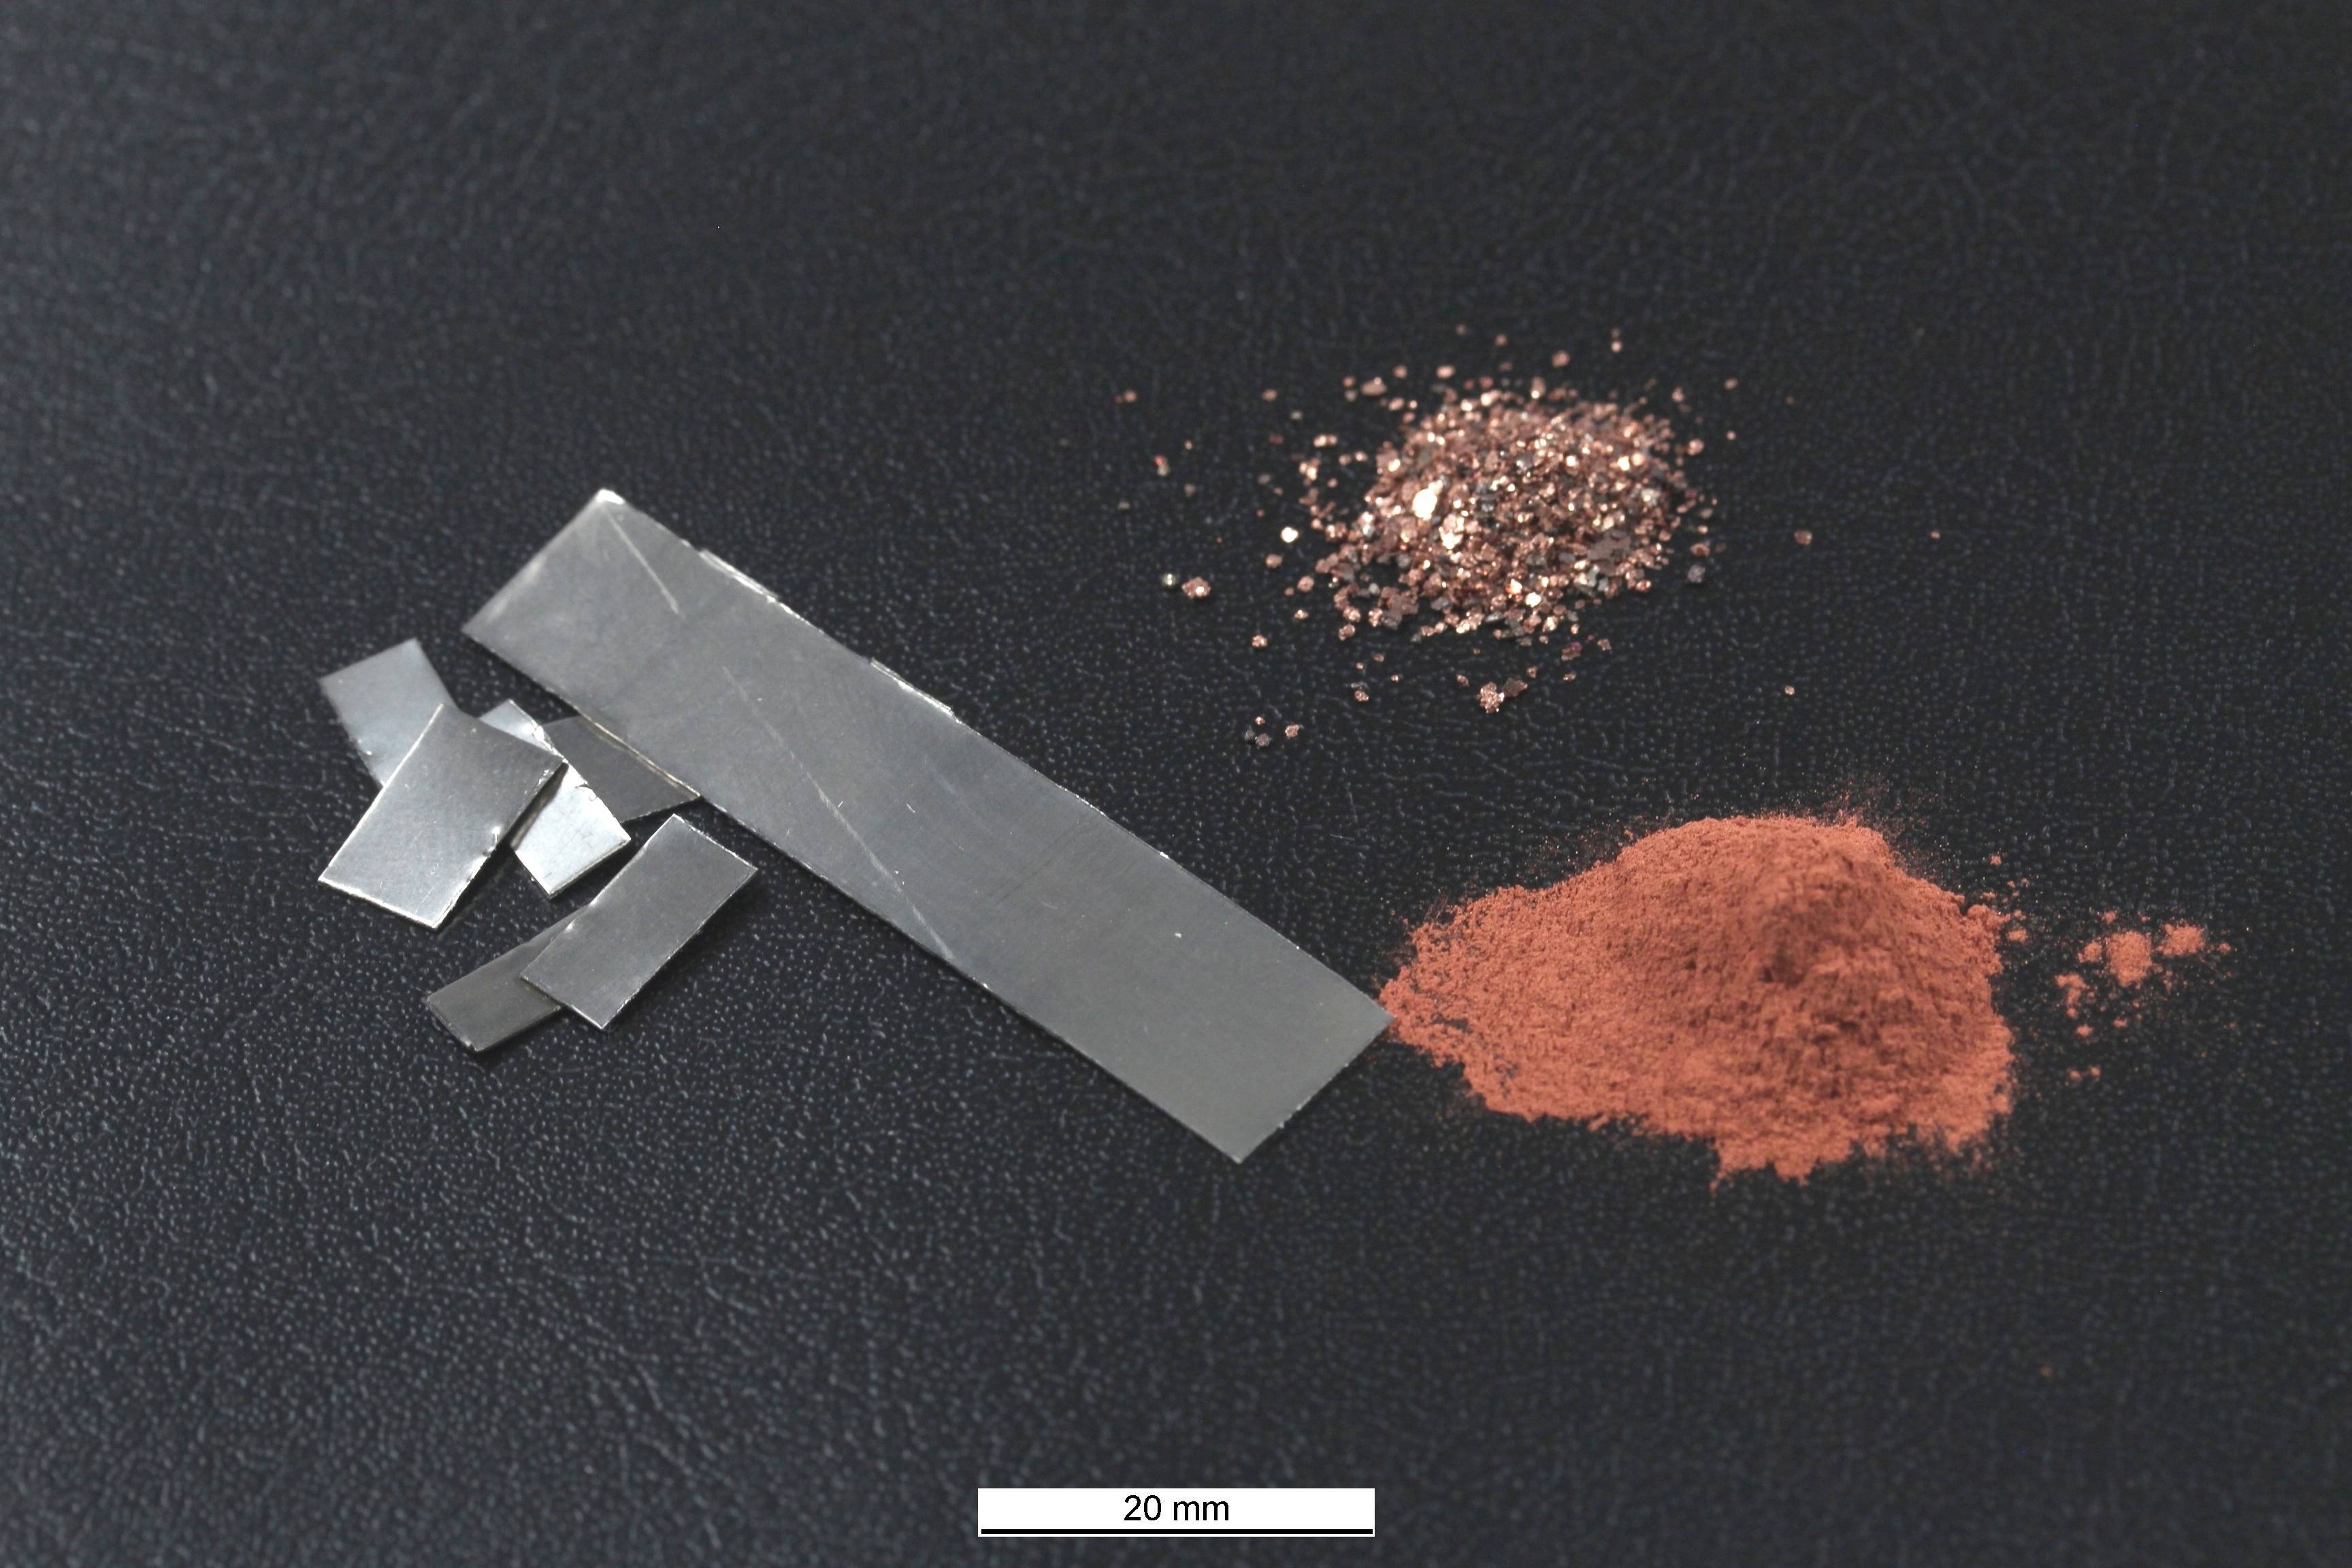
Metal sheet sections (here titanium), granules, or powders (here copper) can be analyzed directly using TGHE or ICP-MS.
For analysis via OES or WD-XRF, melt beads can be produced from such samples.
Inductively Coupled Plasma Mass Spectrometry (ICP-MS)
ICP-MS analyses are generally used only for the quantification of very low trace element concentrations due to their very low detection limits (< 1 mg/kg) and high measurement accuracy—but also due to the comparatively high effort involved—are generally used only for the quantification of very low trace element concentrations in high-purity materials such as ultra-high-purity copper. Most cation-forming elements of the periodic table can be measured, provided that the alloy under investigation can be completely dissolved using one of the acid digestion methods established at RMS.

|
 |
| Dr. Anselm Loges Team Leader, Analytics & Materials Testing +41 32 644 2010 |
Laksiya Rishikeswaran Chemistry Laboratory Technician +41 32 644 2004 |